Leave a Message

Thank you for your message. We will be in touch with you shortly.

38 Chadron Circle
Bought with Scott Alpi with Coldwell Banker Realty and Listed by Scott Alpi CA DRE# 02140380 with Coldwell Banker Realty 949-439-2972
Leased

38 Chadron Circle

38 Chadron Circle, Ladera Ranch, CA 92694

$4,000/month
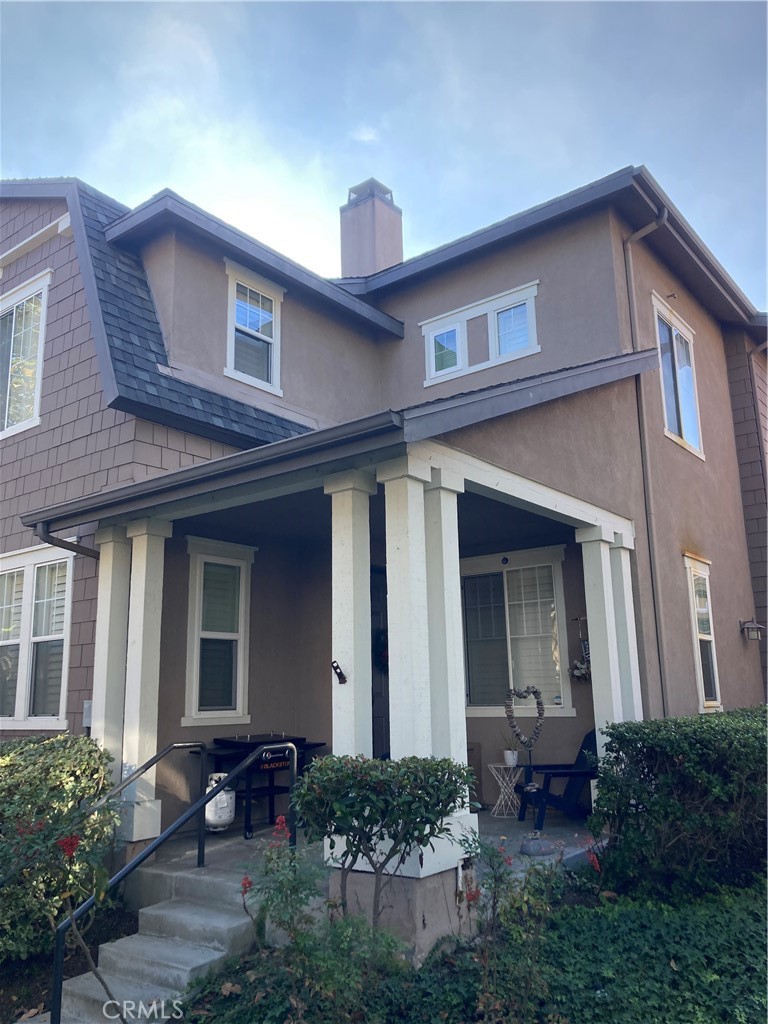
Discover this stunning end-unit 3-bedroom, 2.5-bathroom townhome nestled in the heart of Ladera Ranch! The home features a remodeled, open concept design with updated floors, refined baseboards and crown molding, plus a kitchen with newer appliances, granite countertops and tumbled travertine stone backsplash.
There is ample storage in the kitchen with plentiful cabinets and a convenient breakfast bar, perfect for casual dining or entertaining. The family room is a cozy retreat with an updated stone fireplace and large windows that flood the space with natural light. There is also a dining area off the kitchen which is perfect for nightly family dinners.
Also on the first floor is a nook area which can be used for a desk, kids play area or extra storage. You also have a half bathroom and direct access to the attached two-car garage. Upstairs, all three bedrooms offer ceiling fans and abundant windows, creating bright and airy spaces. The primary bedroom is ample sized with a walk-in closet and dual sinks in the bathroom. The two guest bedrooms function perfectly for kids or an at home office space.
Located just moments from parks, top-rated schools, and shopping centers, this home combines style, comfort, and convenience. Come and enjoy all that Ladera Ranch has to offer.

3
beds

3
baths

1,448 Sq.Ft. LIVING AREA

Scott Alpi

Scott Alpi

Features & Amenities

Interior

  • total bedrooms3
  • Total bathrooms3
  • full bathrooms2
  • half bathroom1
  • Laundry room Washer Hookup, Gas Dryer Hookup
  • Flooring Laminate
  • Fireplace Family Room
  • APPLIANCES Dishwasher, Freezer, Disposal, Gas Oven, Gas Range, Microwave, Refrigerator, Water Heater
  • other interior Features Breakfast Bar, Separate/Formal Dining Room, Granite Counters, Open Floorplan, All Bedrooms Up, Walk-In Closet(s)

Area & Lot

  • Status Leased
  • Date Leased February 1, 2025
  • Living Area1,448 Sq.Ft.
  • MLS® IDOC24244815
  • TypeTownhouse
  • YEAR BUILT2002
  • NeighborhoodLadera Ranch
  • View DescriptionNeighborhood
  • Elementary SchoolChapparal
  • Middle SchoolLadera Ranch
  • High SchoolTesoro
  • School DistrictCapistrano Unified

Exterior

  • STORIES2
  • Garage Space2.0
  • water SourcePublic
  • utilitiesSee Remarks
  • PoolCommunity, Association
  • parkingDirect Access, Garage
  • HEAT TYPECentral
  • AIR CONDITIONINGCentral Air
  • sewerPublic Sewer
  • HOA AmenitiesDog Park, Barbecue, Pickleball, Pool, Spa/Hot Tub, Tennis Court(s)
  • security FeaturesCarbon Monoxide Detector(s), Fire Sprinkler System, 24 Hour Security, Smoke Detector(s)

Financial

  • Lease Price$4,000/mo
  • Lease Term 12 MONTHS

Ladera Ranch

Explore

Work With Scott

Experience real estate the way it should be—personalized, professional, and focused on your unique needs.

Follow Me on Instagram